
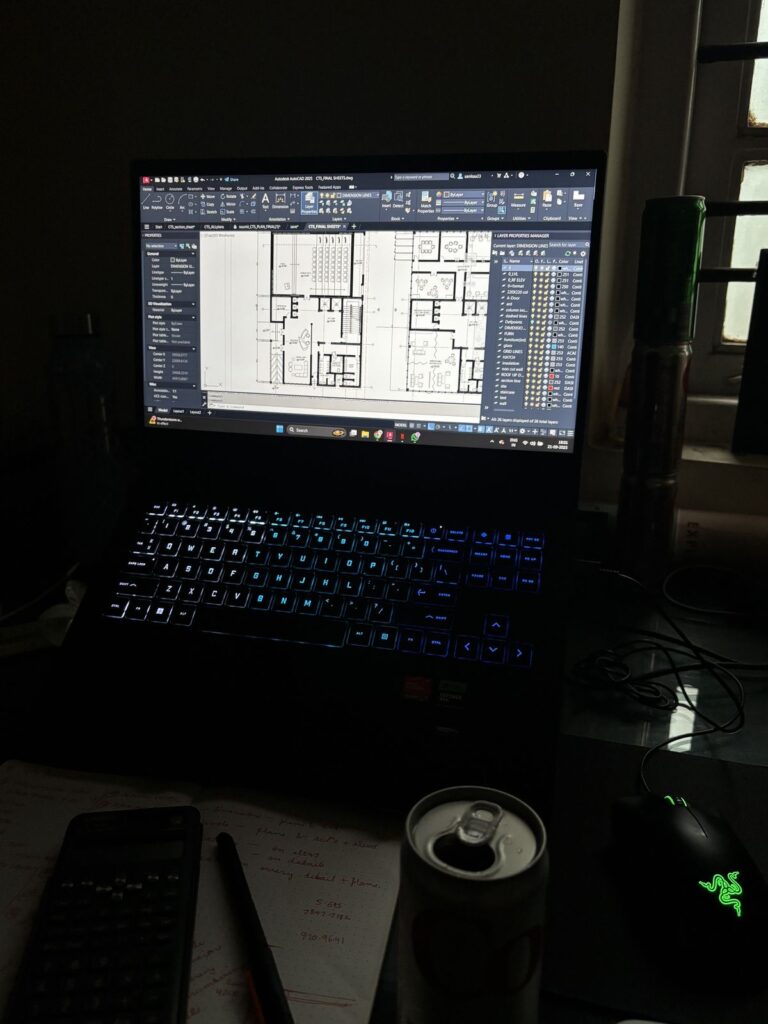
I have just finished my online AutoCAD course and I realized how much deeper designing a building actually is. Placing the colons, the spacing, the width and height of the colons, how thick the walls are going to be, how you should place the bedrooms according to the sunrise etc. Obviously, these are not things that are normally taught on a regular AutoCAD course, but my teacher specifically pointed on these architectural details to help me better understand the concept and process of architecture.
There are really technical stuff like drawing a line, using special phrases to activate a specific tool -like typing ‘L’ on your keyboard to activate the Line tool- but other than that, I think learning AutoCAD ia very easy. In my opinion, the hard part about drawing an architectural plan is knowing and using the architectural rules in your design. There are also rules of how you draw the plan, like where you are going to place the axes, the order you are going to write the measurements, the specific types of lines for different uses, and the list goes on. As someone who is not very good with technology and computers, even I had no problem learning the AutoCAD system. However I think I really have to work on those architectural rules. Many people(including me, before taking the course) think you just add colons on the corners, add windows wherever you want, pick a random wall thickness and you are good to go. But to my surprise, even if my design was very good, without knowing those details, it did not make any sense. So for anyone who did not study architecture (yet), and did not learn how to use AutoCAD, I would say this would probably be the part you will struggle the most. I guess the main difference between imagining and sketching out the building on your sketchbook and actually drawing the plan on autocad might be these small, somewhat annoying details that sometimes narrow our imagination. I am looking forward to mastering these skills before university.
