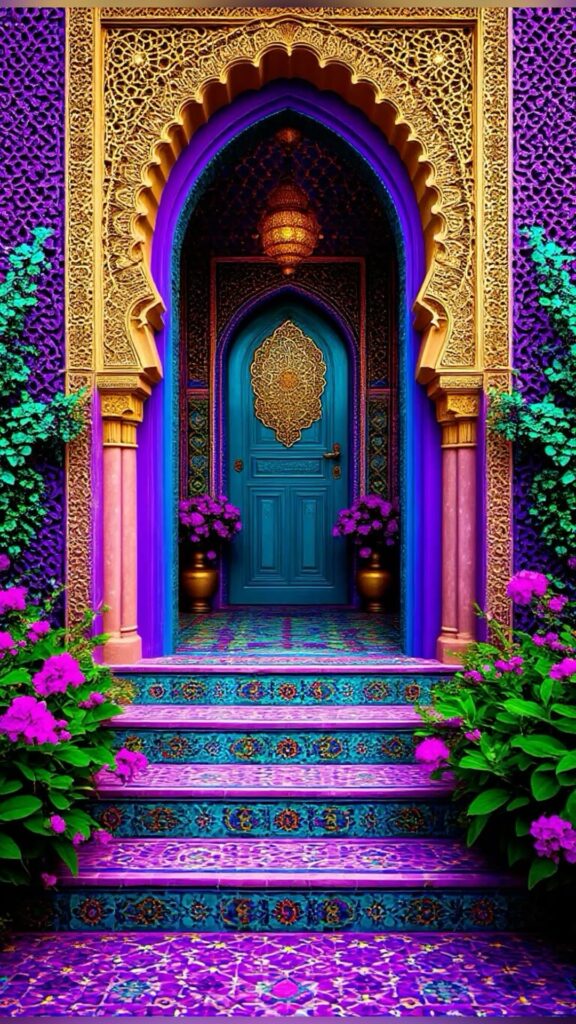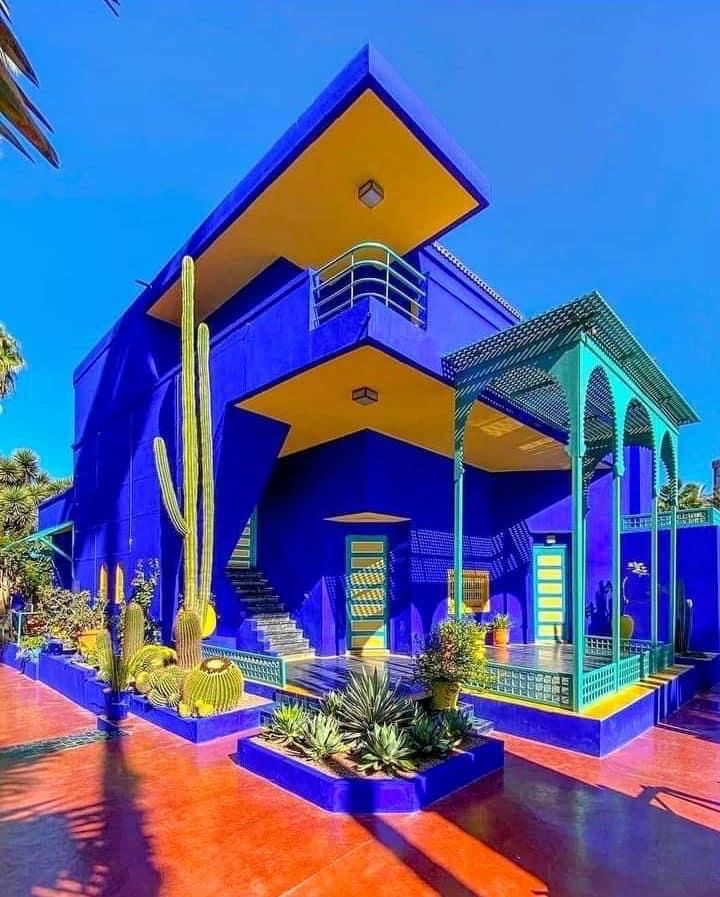
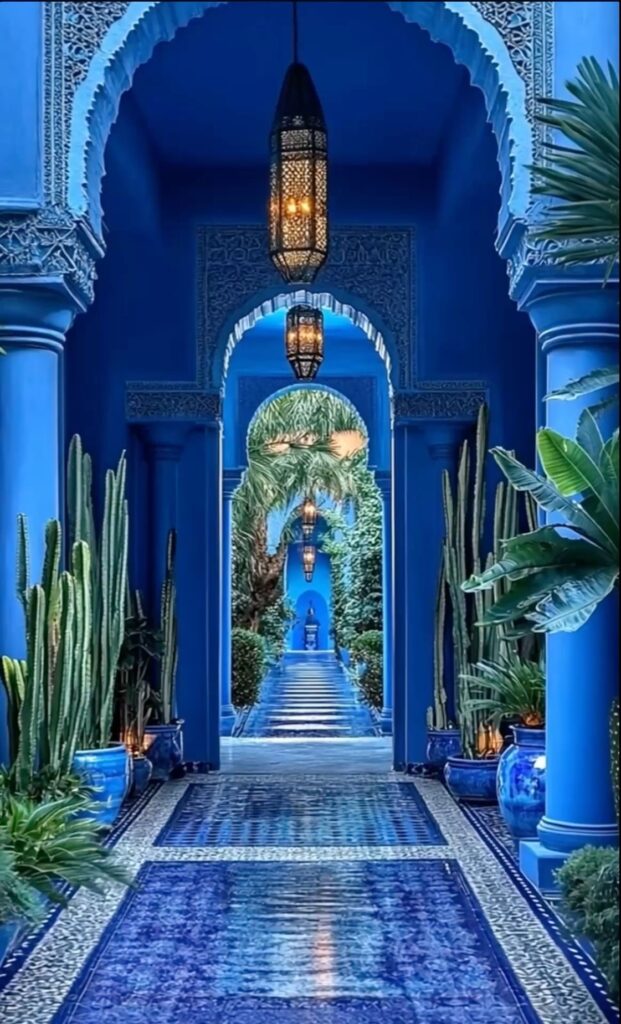
Moroccan architecture is the art of hiding beauty. This might sound weird at first, but this makes Moroccan Architecture’s base. Normally architects use fancy decorations, geometries, colors, impressive façades to make a building look eye-catching and to display wealth. In Moroccan Architecture architects hid the real beauty inside the building. When looked form the streets, these buildings may look very plain. However the real gold is the inside. This is not accidental. This design structure reflects Islamic values emphasizing privacy, modesty, family life, and spirituality over public display. One important lesson to take form Moroccan Architecture would be that architecture does not need to announce itself. Instead of trying to impress strangers, it should enrich the lives of people who inhabit it.
Islam arrival during the 7th-8th century transformed architecture drastically. Before, the first major builders in Morocco were the Amazigh Berbers). They lived across Morocco way before the arrival of Arabs, Romans, or Europeans. Their architecture was based on survival. This included surviving the floods, deserts and the extreme temperatures. The Amazigh only used what the nature offered. These materials included mud, clay, palm trunks, cedar wood and straw. This is the reason why traditional Moroccan villages appear to “grow out” of the landscape. The usage of mud had a lot of advantages. Mud was cheap, environment sustainable, easily repaired, and was great for heat regulation. During the day it absorbed heat, and during the harsh cold at night it slowly released heat. To create fortified settlements, Amazigh communities frequently built their houses on hilltops, beside cliffs and inside valleys that were hard to enter (limited entrances). Therefore, architecture became a part of their military strategy. In order to strengthen social relationships, Amazigh aimed to build settlements that emphasized community. Villages used to share wells, storage spaces, gathering areas and defensive walls. The influences of history can still be seen today, but what makes it Moroccan architecture truly remarkable is not who built it. It is how every space was carefully designed to serve a purpose.
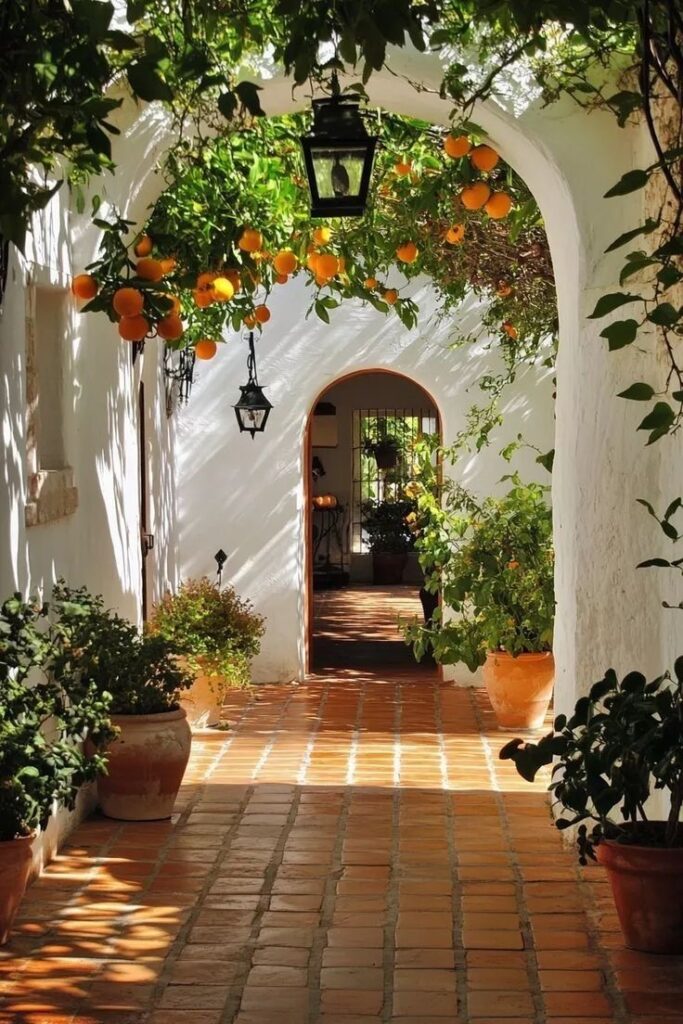
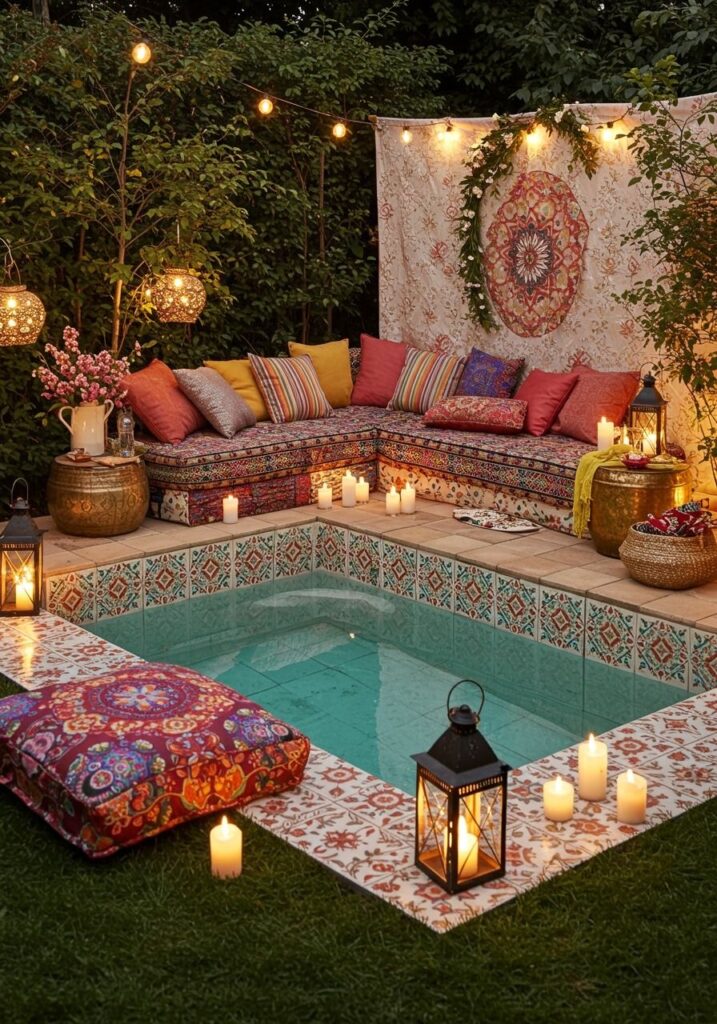
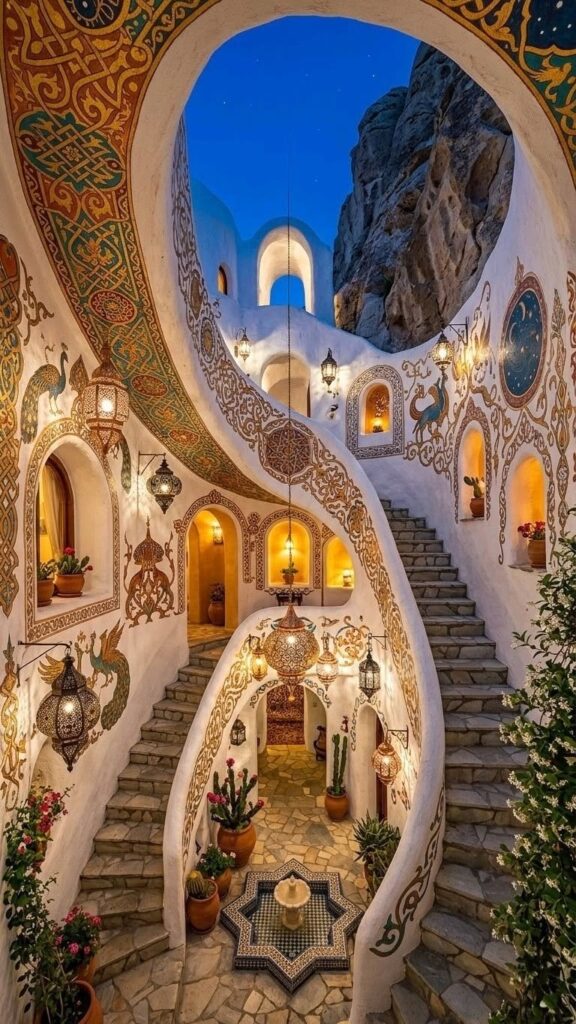
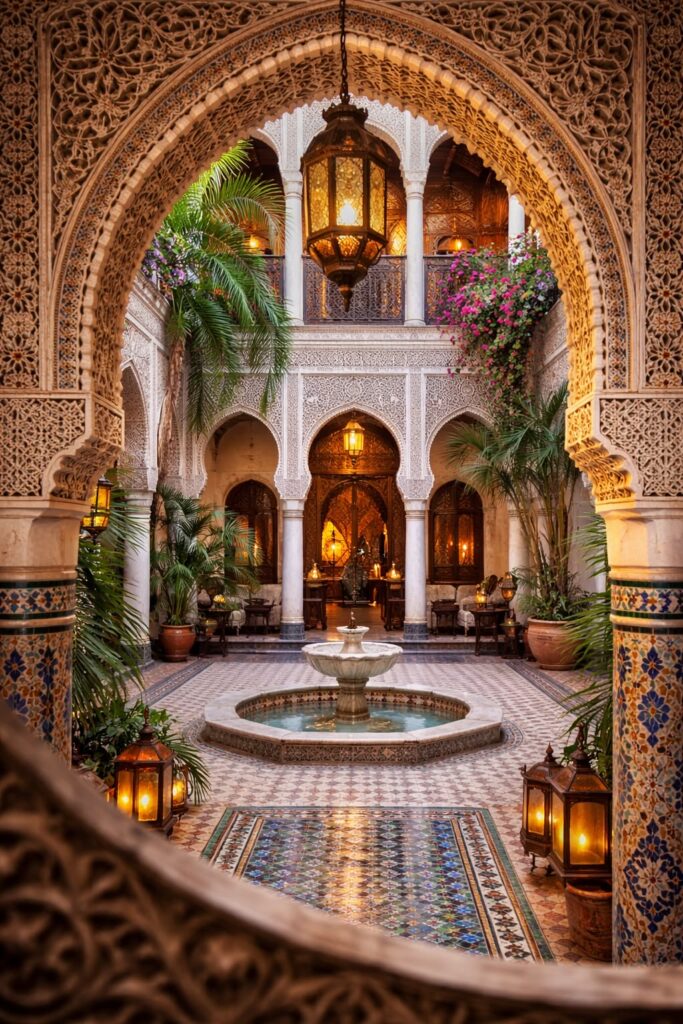
The courtyard is perhaps the most important element of traditional Moroccan Architecture. A courtyard is an open air space usually located in the center of a building. The courtyard is mostly surrounded by rooms on all sides and can have a pool in the middle. When it’s a garden courtyard, it is called a ‘riad’. Unlike many other Western houses, Moroccan houses usually face inward, which may make it look like a plain box from the outside. However the inside is a majestic courtyard with trees, flowers, wood and a fountain. In my opinion, building the houses this way emphasized the Islamic values perfectly. First of all Islam gives special attention on protecting family and personal privacy. This way, no one outside the family knows the real beauty inside the ‘plain box’. Family members (especially women in historical contexts) could spend time outdoors in the courtyard without being seen by any outsiders. This is also why the exterior walls often have almost no windows. Also I think courtyards are a great way to get some sunlight in the house when the building lacks windows. Probably my favorite part of courtyards is that the fact that it brings nature inside the building. Many courtyards contain orange trees, lemon trees, jasmine and olive trees. This creates a whimsical ambiance that matches the classical Moroccan architecture. Almost every traditional riad has a fountain or a small pool usually in the center of the courtyard. People tend to think that these are for decorative purposes. However the real reason they are used is for cooling and religious beliefs. While water cools the surrounding through evaporation, religiously (Islamic tradition) paradise is often described as a garden with growing flowers and abundant water. Water therefore became a symbol of peace and life. Thus, the fountain is both functional and symbolic. The courtyard isn’t also just an empty space. This was a place were families gathered, ate meals, played and celebrated birthdays. Which means that is was the core of daily life. The entire house was organized around this space and this gave t the role of being the heart of the house. What also makes these courtyards interesting was that the design was built around experience. In my opinion, architects should start thinking more about the experience of someone. Not only the activities they do in the space. But more about what they feel. This is because humans often remember places using their feelings. A building can be very impressive, but if it makes people feel uncomfortable or disconnected, its beauty loses its value. On the other hand, a simple space that provides peace, comfort, or a sense of belonging is far more likely to stay in someone’s memory. I think this is one of the greatest lessons Moroccan architecture teaches us.
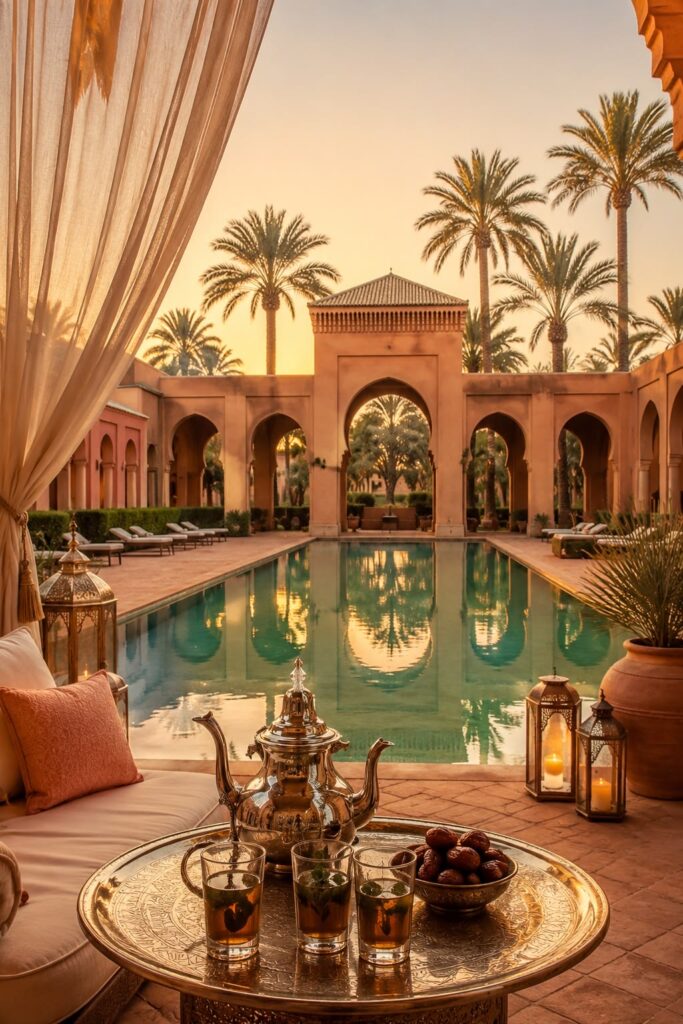
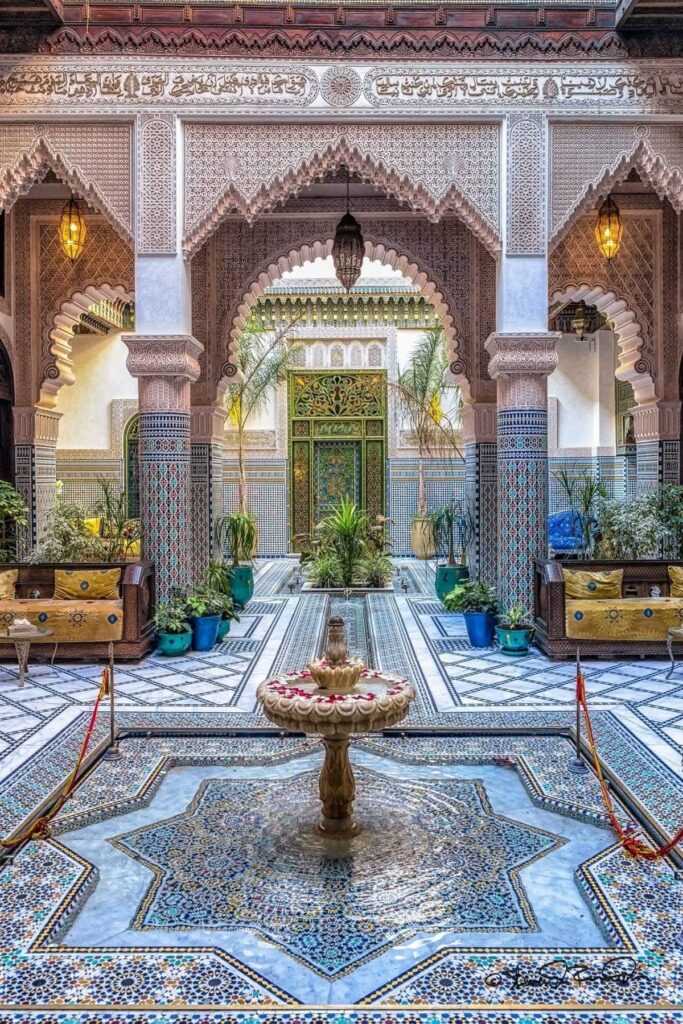
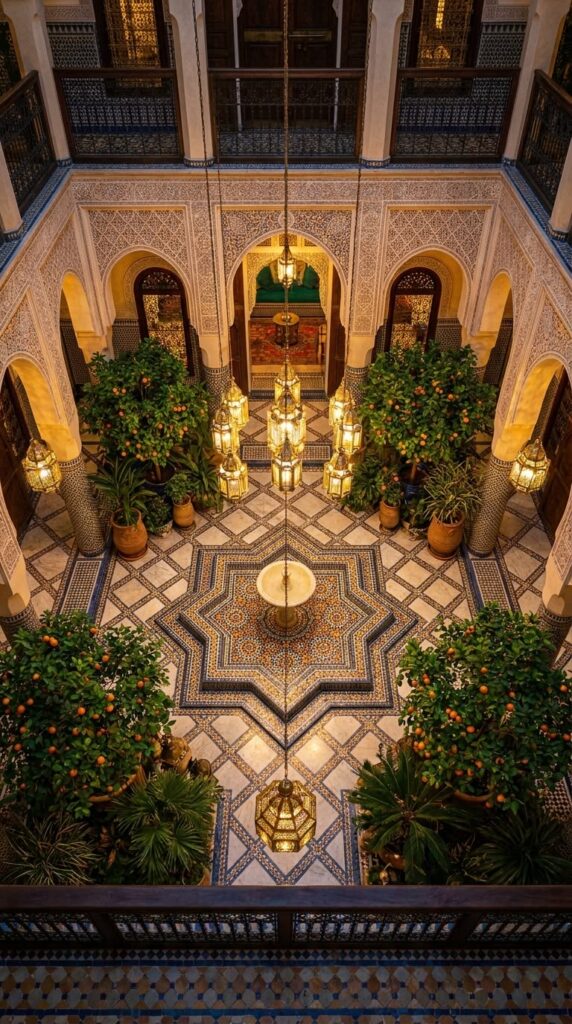
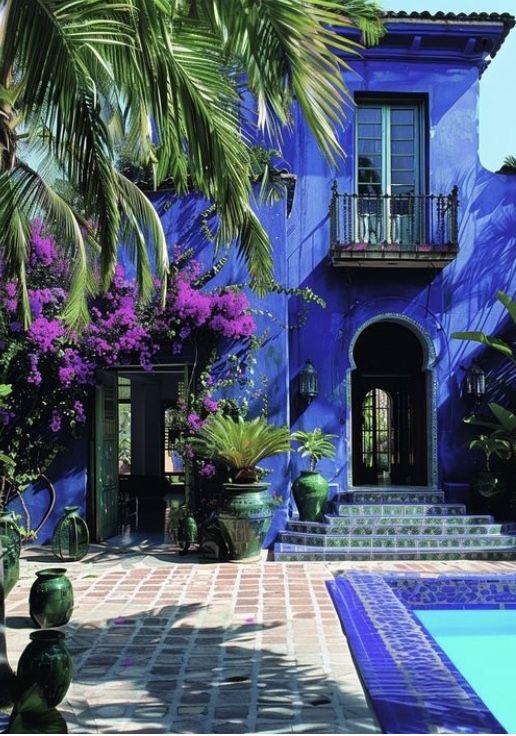
How does Moroccan Architecture make me feel and think? I personally really like nature and zen gardens specifically when it is used in architecture. That’s why the way water and trees were interpreted into the design was something I really liked. However I would probably still go for Zen gardens for hygiene and practical purposes. In my opinion a courtyard could be great for especially summer nights however can also become a disadvantage in winter. Especially in colder cities such as Fez or in houses with very deep, shaded courtyards. It can let in cold air, rain and a lot of moisture making the ground floor feel cold and damp. Not only that, fountains and pools also need to be cleaned regularly, as stagnant water can attract mosquitoes and create unpleasant smells. Also if the courtyard is too enclosed, poor air circulation may cause humidity and pollution to remain trapped. Courtyards are only effective when they have proper drainage, ventilation and regular maintenance.
The colorful atmosphere makes the courtyard feel lively and welcoming despite how it looks from the outside. The bright, vibrant color of the tiles, the good variety of plants, and patterns create a sense of warmth and energy, while the water and greenery keep the space peaceful. To me, this balance makes the courtyard feel almost magical, as it is separated from the stress of the outside world.
Besides the courtyards, there are also the remarkable narrow, maze-like streets of Moroccan cities. They provide shade, protection from heat, walkability, privacy, and most importantly defense. They may seem chaotic but was made intentionally. These are called ‘Medina’. They rarely follow a simple grid and the streets bend, narrow, divide and sometimes end unexpectedly. Today these may seem like disorganized but they were actually made as the city developed, not drawn and planned all by once. Which also shows us the growth of Morocco. Interestingly larger paths usually lead to more important gates, mosques and commercial areas where the smaller ones often lead toward neighborhoods, and the narrowest ones may only serve a few houses. This shows that while the Medina may be very confusing to an outsider it actually makes sense to the people who live there.
What stayed with me most while learning about Moroccan architecture was not one pattern, material, or building type. It was the way architecture was treated as part of everyday life rather than as something made only to be admired. The buildings are not perfect, and some traditional designs may not fully meet the needs of modern life, but they still show a level of care that many buildings lack today. Moroccan architecture made me question whether progress should always mean replacing the old with the new. Sometimes, the better choice may be to understand why older spaces worked so well and carry those ideas forward in a new way.